

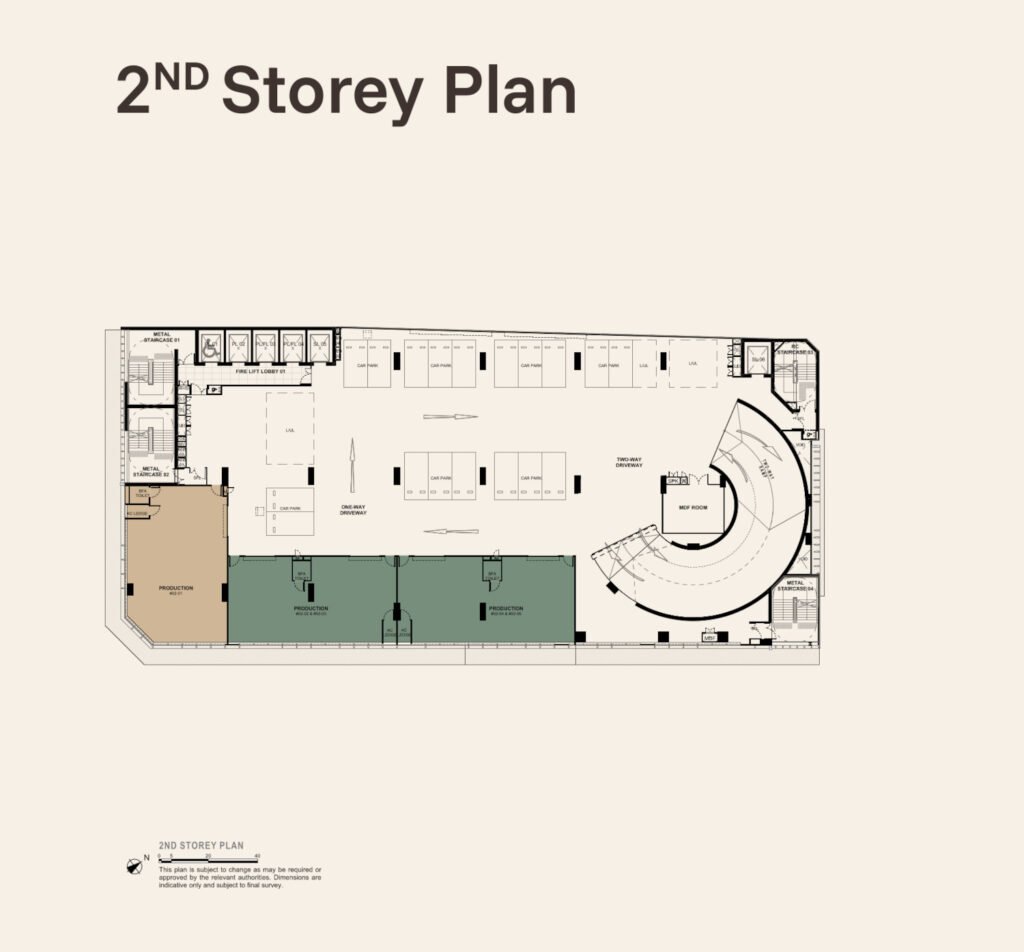
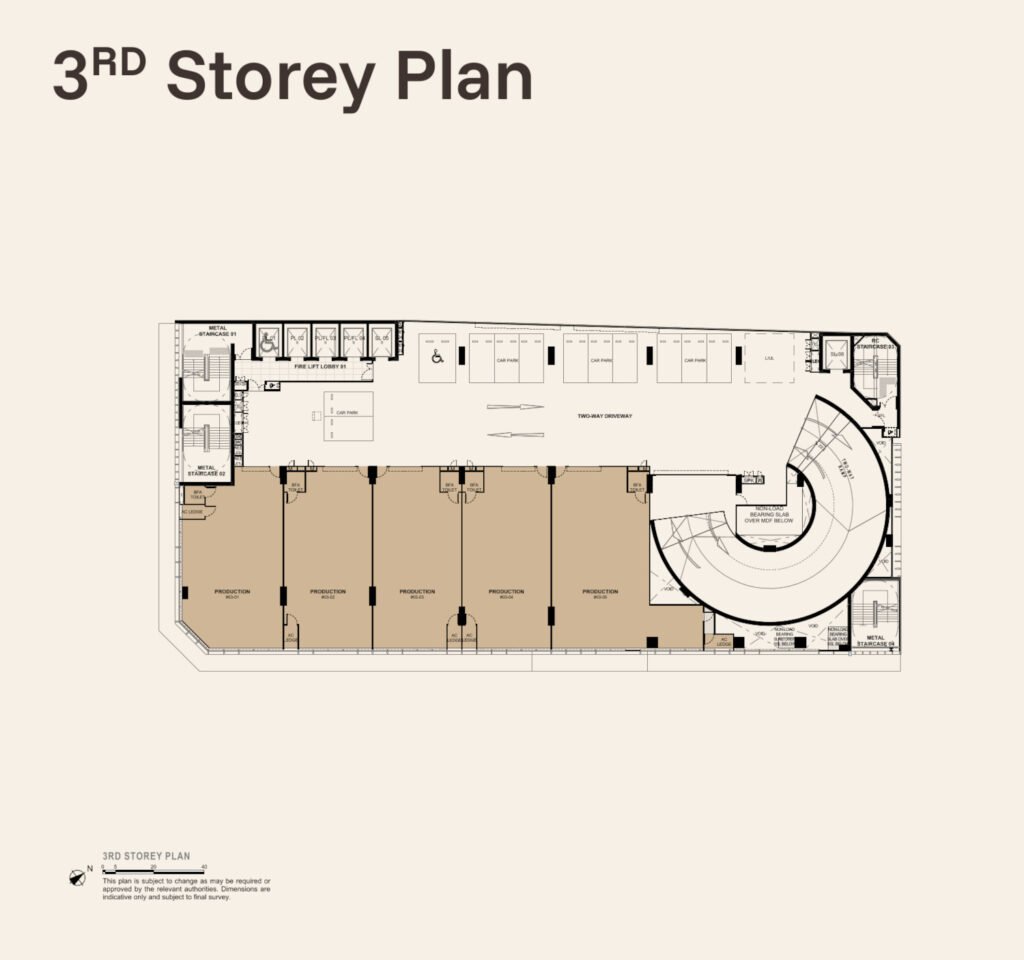
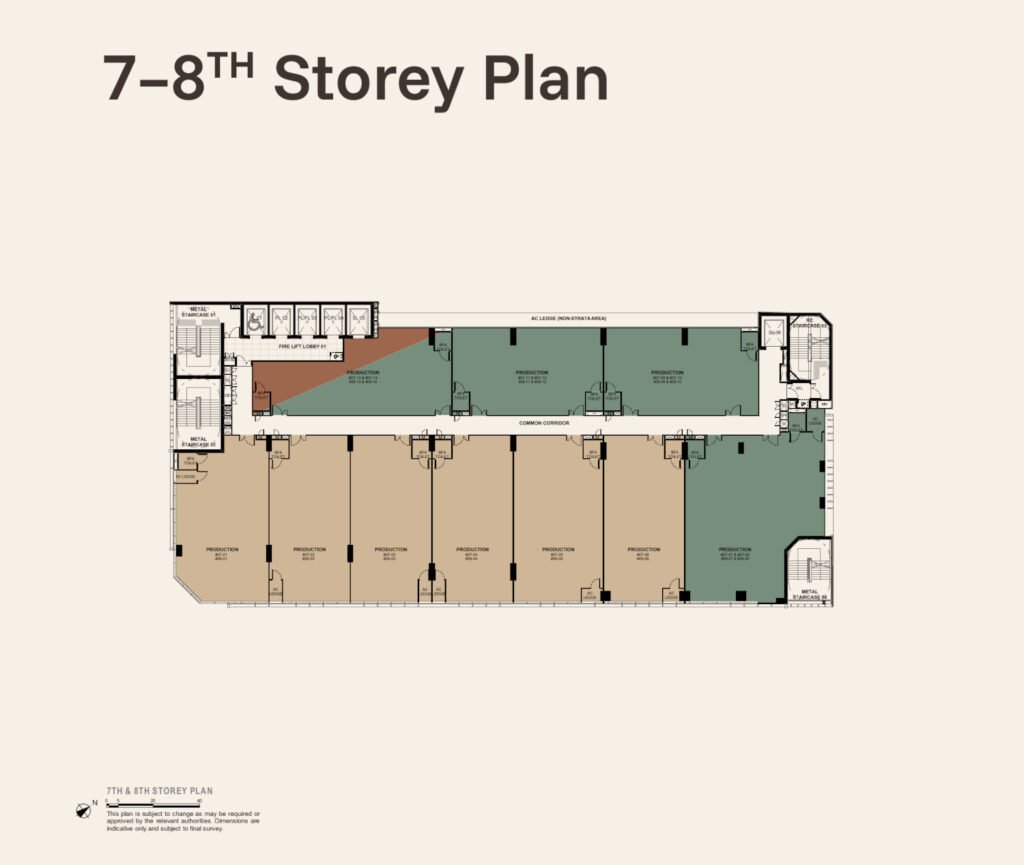
The layout of Generations @ Tannery Lane is constructed to comply with the demands of industrial users in Singapore which are increasingly urban based. Situated at Tannery Lane in MacPherson industrial estate, the development provides suitable working industrial units to ensure the synergy of workspace economy and investment opportunity over time.
Through good layout and arrangement the proposed project can be used for light manufacturing, e-commerce, logistics, corporate back office or other functions. The floor plan is designed for efficient, nimble unit layouts. Industrial developments today need to be capable of accommodating businesses that need operational space and administrative space. Generations @ Tannery Lane has a floor plan that addresses this demand as units are in regular shapes, giving owners a great way to set up their workspace.
So the layout is consistent for an efficient use of space, with no shortcomings, hence allowing businesses to create production areas, storage and office spaces in one location. This flexibility allows the development to be used across a variety of industries requiring flexible work configurations. On the flip side, the floor plan has the flexibility in providing a variety of size units. Businesses have diverse degrees of maturity need different space needs.
Smaller units can accommodate the needs of start-ups and small and medium enterprise (SMEs) organizations in terms of the compact professional space whilst larger units fit companies with more room and operational requirements. That will provide a diversity in this area, as the same development would attract owner-occupiers and investors, which could offer a variety of tenant profiles. Accessibility and convenience are also prominent elements of the development.
The floor scheme integrates good circulation and loading and unloading facility, which is required by industrial people. Lots of units are built to have convenient access to common loading and lift areas and lift space. For distribution, storage or light manufacturers where logistics efficiency is directly linked with day-to-day business, these considerations are of particular importance. Also included in the development are modern industrial planning concepts which enable firms to blend operations and administration of such a unit.
Today’s industrial buyers tend to like a space to work closely with production and office work on the go when they are in good conditions to maximize the efficiency of their processes. The layout of the floor plan design enables the ability to develop internal office spaces while maintaining minimal operational floor space need. This enables corporations to keep a work environment professional but still gain industrial workspace space for their business activity.
Generations Floor Plan

The layout of Generations @ Tannery Lane is constructed to comply with the demands of industrial users in Singapore which are increasingly urban based. Situated at Tannery Lane in MacPherson industrial estate, the development provides suitable working industrial units to ensure the synergy of workspace economy and investment opportunity over time.
Product SKU: Generations Floor Plan
Product Brand: Generations
Product Currency: SGD
Product Price: 2880000
Product In-Stock: InStock
5